Drew Fenton | Holmby Hills Properties
11738 Stonehenge Lane | Drew Fenton
return to search properties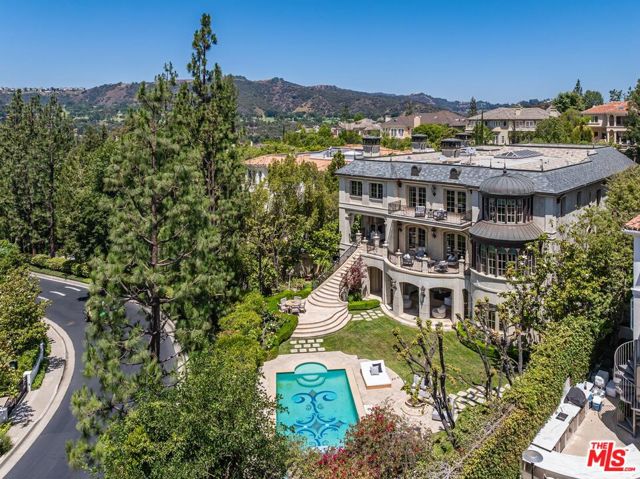
11738 Stonehenge Lane
Los Angeles, CA
$55,000
7 Beds
10.00 Baths
13,105 Sq. Ft.
- Property Type:Residential Lease
- View:Hills
- County:Los Angeles
- Style:Single Family Residence
- Community:C04 - Bel Air - Holmby Hills
- MLS#:26104308
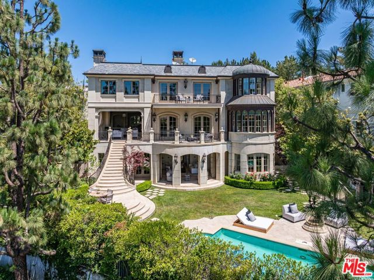
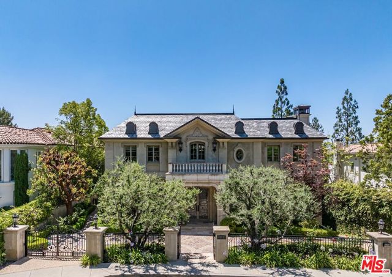
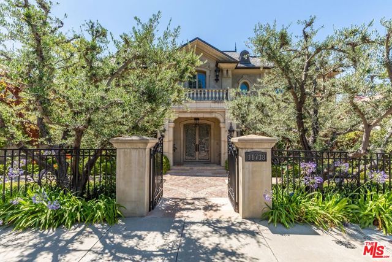
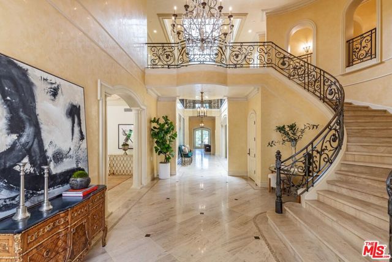
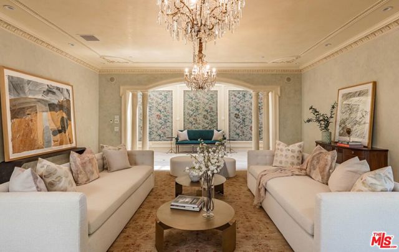
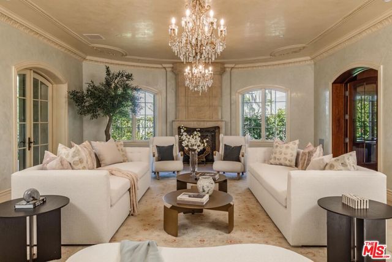
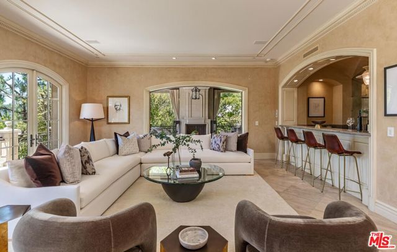
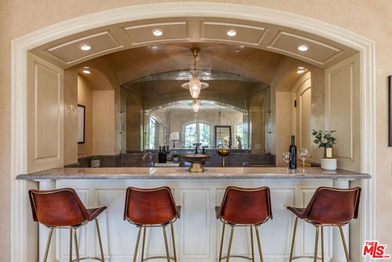
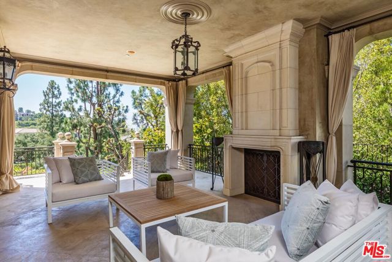
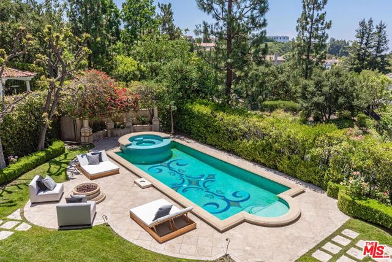
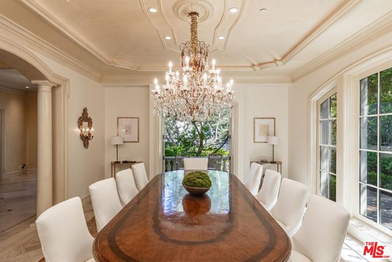
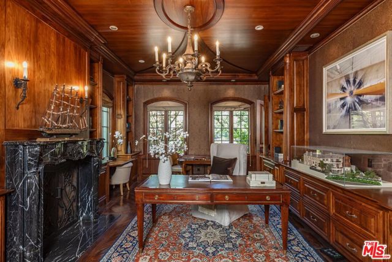
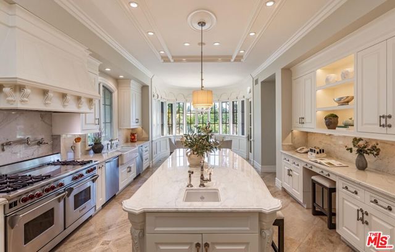
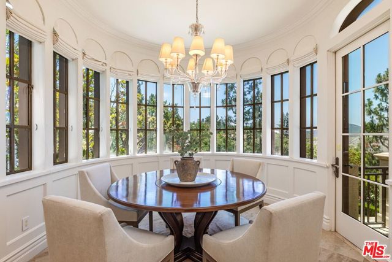
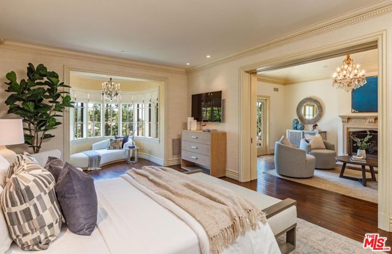
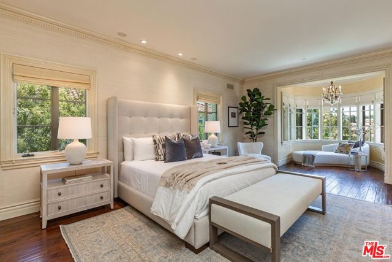
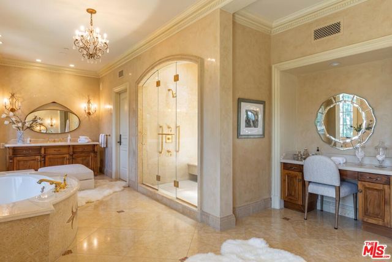
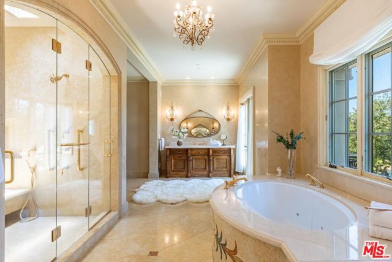
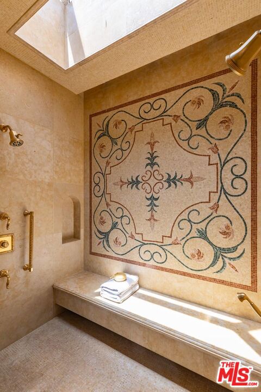
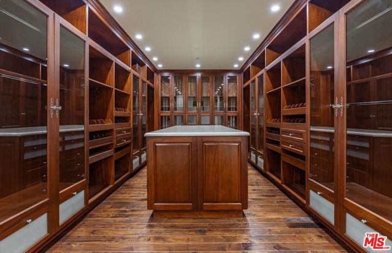
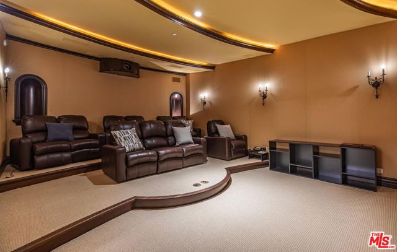
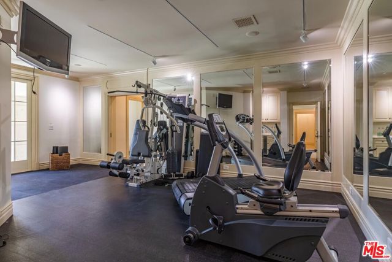
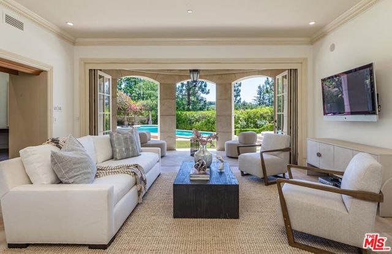
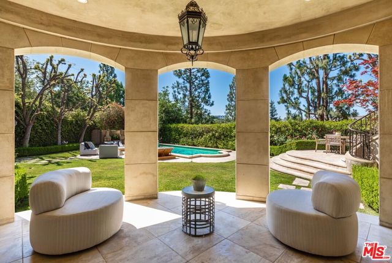
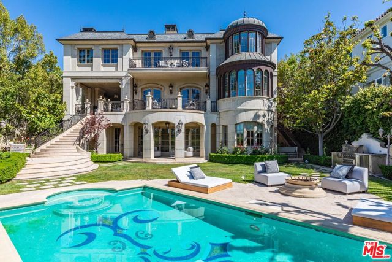
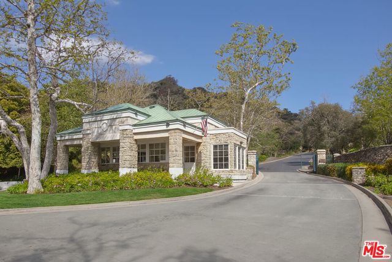
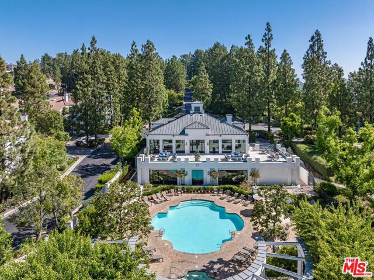
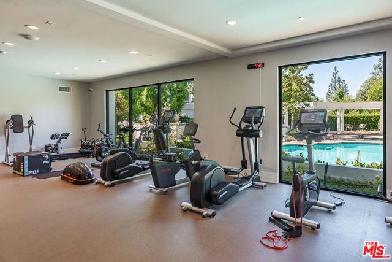
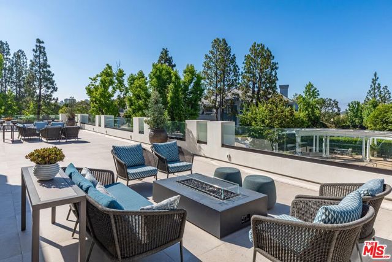
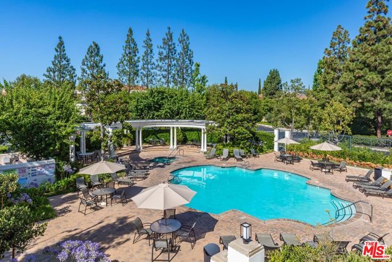
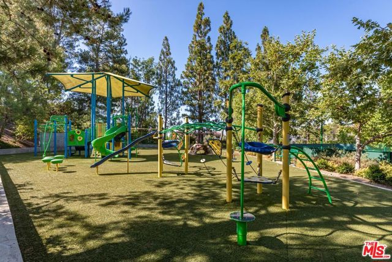
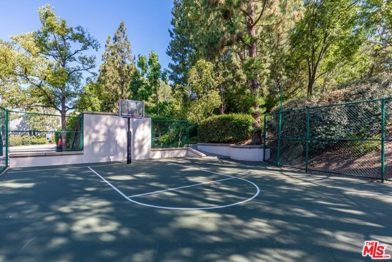
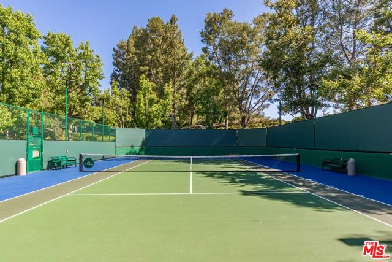
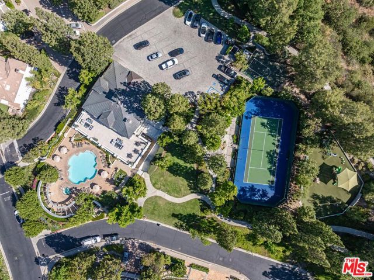
Tucked behind gates in the prestigious enclave of Bel Air Crest, this reimagined French Contemporary estate by Richard Landry is a masterwork of scale, serenity, and architectural refinement. Completed in 2004 and spanning approx. 13,100 square feet, with 7 bedrooms/8 full bathrooms + 2 powder rooms, the residence is a harmonious blend of California light and timeless European elegance. A dramatic double-height foyer with a sweeping staircase, skylight and Crema Marfil limestone floors sets the tone. Venetian plaster walls in sun-washed tones, detailed moldings, crystal chandeliers, and finely milled paneling establish an atmosphere of quiet luxury. Expansive formal spaces include a richly paneled library with fireplace, grand living room, a formal dining room, and sleek bar lounge ideal for entertaining. At the center of the home, a showpiece chef's kitchen impresses with top-tier appliances, marble counters, a large center island, and a rotunda-style breakfast room framed by curved steel windows. The primary suite offers refined comfort, with a secluded sitting room and fireplace, curved glass reading nook, private terrace, custom walk-in closet and large center island, and dual marble-clad baths with a resort-like feel. Upstairs are three spacious guest suites, each with en-suite baths and walk-in closets and an upstairs laundry room. One features an attached skylit nursery inspired by Korean design. The lower level is dedicated to elevated wellness and relaxation, featuring a mirrored gym with commercial-grade equipment, private sauna, and steam shower all with direct access to the tranquil pool terrace. A state-of-the-art theater, wine vestibule/cellar, two guest/staff suites, pool lounge bedroom with full bath and walk-in closet, and full-service laundry/mudroom complete the level. The four-car garage includes custom storage and a central vacuum. A true extension of the home's elegance, the outdoor spaces are reminiscent of a private resort featuring a mosaic-tiled pool and spa, manicured hedges, limestone pavers, and mature olive trees surrounding a series of serene terraces. A stone staircase leads to an al fresco pavilion with fire pit and built-in BBQ/kitchen are a perfect for entertaining or quiet retreat. Additional features include an elevator to all levels, smart home technology, double-gated motor court, a hand-made stone facade and located at the end of a secluded cul-de-sac. HOA Amenities: private clubhouse with a fitness center, tennis and basketball courts, putting green, and a resort-style pool and spa. Additional amenities include a playground, dog park, scenic trails, and 24/7 security patrol offering comfort, wellness, and peace of mind. Every detail of this exceptional estate reflects a commitment to timeless luxury, effortless living, and the highest standard of design in one of Bel Air's most coveted gated communities.
Listing provided courtesy of Guy Levy
Fore more information about this property, please contact :
The information displayed on this page is confidential, proprietary, and copyrighted information of California Regional Multiple Listing Service, Inc. (CRMLS). California Regional Multiple Listing Service, Inc. CRMLS and Luxury New Homes OC do not make any warranty or representation concerning the timeliness or accuracy of the information displayed herein. In consideration for the receipt of the information on this page, the recipient agrees to use the information solely for the private non-commercial purpose of identifying a property in which the recipient has a good faith interest in acquiring. The properties displayed on this website may not be all of the properties in the CRMLS database compilation, or all of the properties listed with other brokers participating in the CRMLS IDX program. Detailed information about the properties displayed on this website includes the name of the listing company. Site Data last updated on Saturday, November 21st, 2026.

office 310.858.5474 | mobile 310.560.3777 | email DREW
© 2012 Drew Fenton. BRE #01317962. All Rights Reserved - Information deemed reliable, not guaranteed.

